Home Furnishings & Furniture Retail

Build a Better Place to Sell, Store & Deliver

Your facility plays a bigger role in your business than you may realize. From the customer experience in your showroom to the efficiency of your warehouse and the cost of maintaining an aging building, the right space can support your sales, operations, and long-term growth.

Jewett Construction helps home furnishings and furniture retailers renovate, expand, and build facilities designed around the way they do business.

Complete the form to get started. ➡️

Complete the form to get started. ⬇️

Building with Purpose

Retail Projects Across New England

See how Jewett has built and renovated stores for retailers
retail
maine
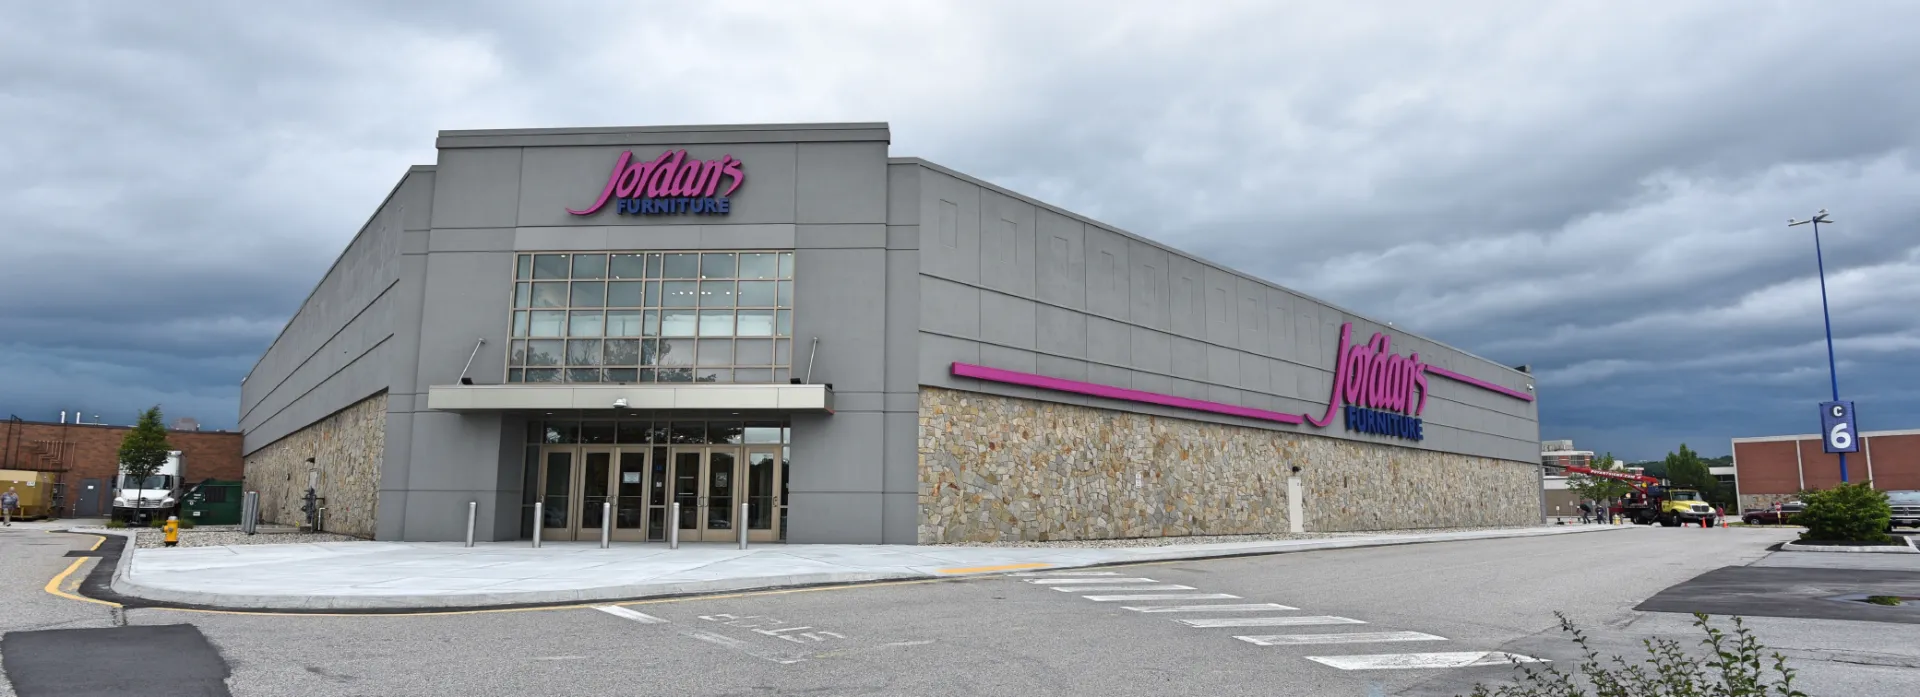
Jordan's Furniture — a commercial construction project by Jewett Construction in Portland, ME.
Retail

Jordan's Furniture – A Grand Retail Destination in Portland, ME

Maine’s largest furniture store featuring 120,000 SF of showroom space and an indoor ropes course.

retail
new-hampshire
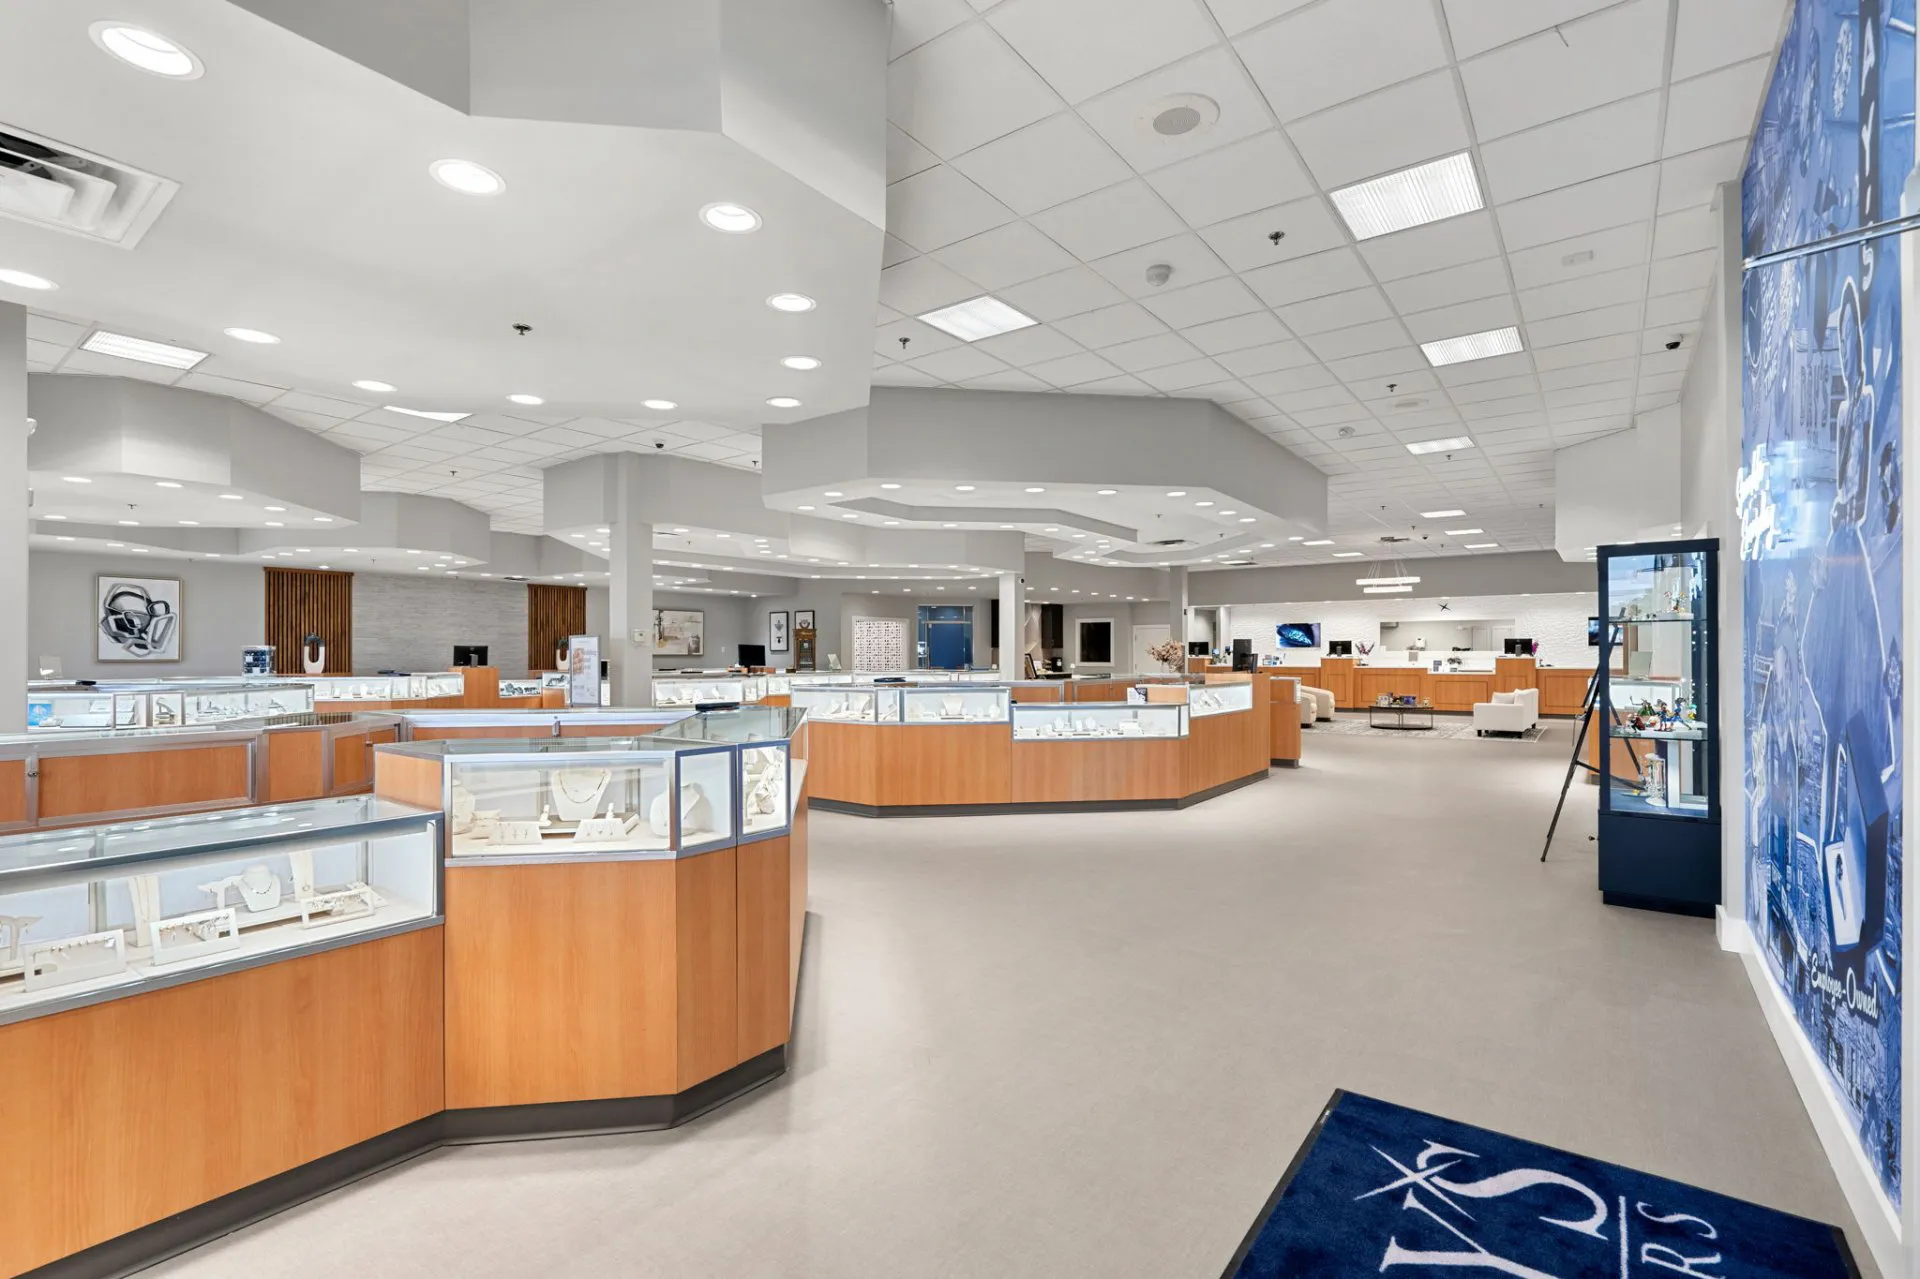
Day's Jewelers — a commercial construction project by Jewett Construction in Manchester, NH.
Retail

Day's Jewelers – Blending Heritage and Modern Luxury

Complete renovation reflecting the elegance and history of Day’s Jewelers in Manchester, NH.

retail
new-hampshire

WoofMeow — a commercial construction project by Jewett Construction in Dover, NH.
Retail

WoofMeow – A Large-Scale Retail Space Overhaul

Major commercial renovation upgrading retail space and infrastructure.

retail
maine
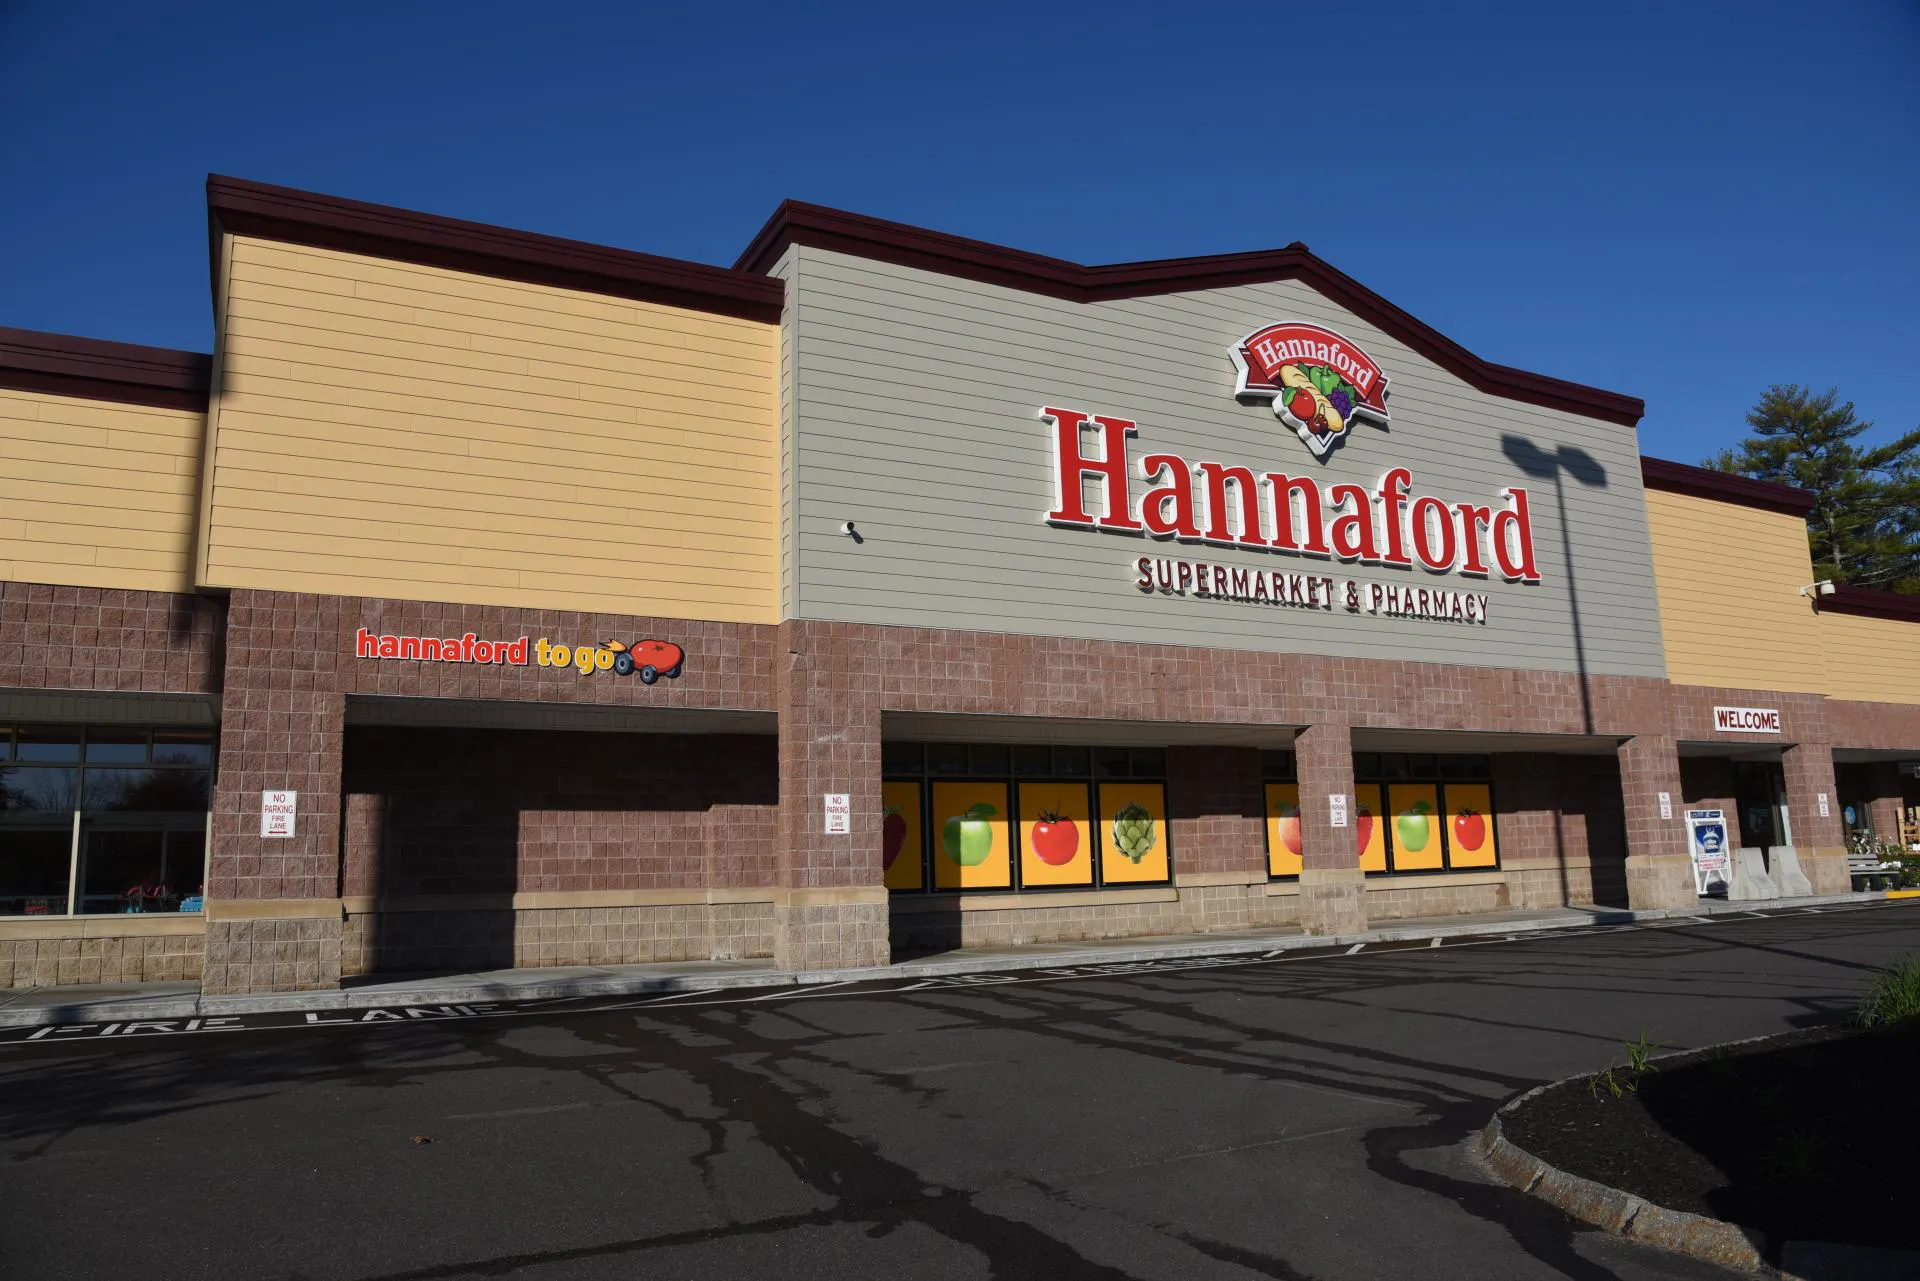
Hannaford Supermarket — a commercial construction project by Jewett Construction in Waterboro, ME.
Retail

Hannaford Supermarket – A Large-Scale Retail Transformation

45,000 SF full supermarket renovation with major site and interior upgrades.

retail
new-hampshire
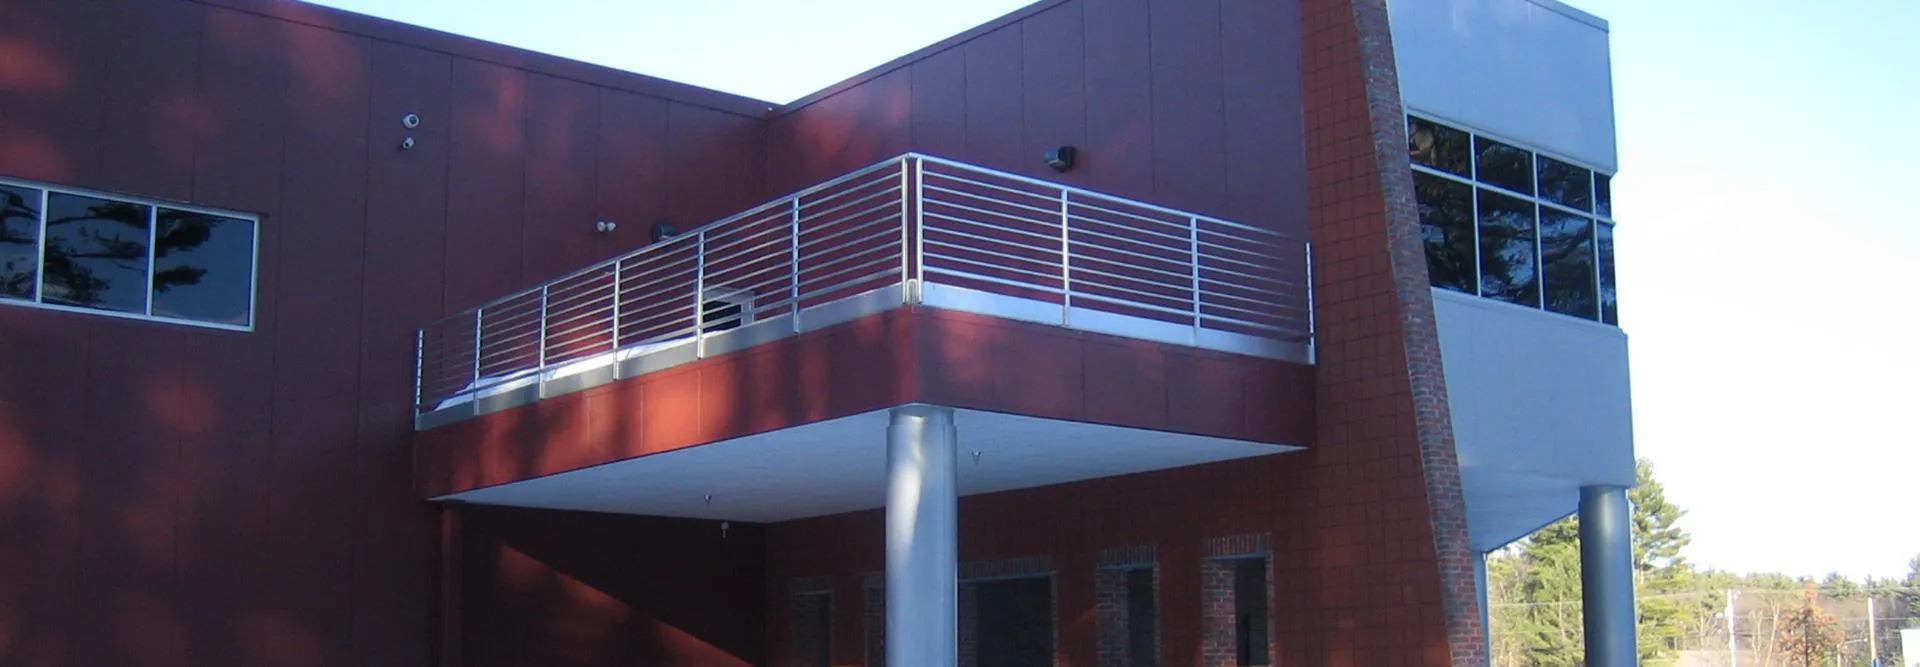
JPSA Laser — a commercial construction project by Jewett Construction in Manchester, NH.
Retail

JPSA Laser – A Precision Engineering & Manufacturing Facility

25,330 SF expansion featuring state-of-the-art laser micromachining facilities.

Top 5 Ways a Redesigned Warehouse Improves ROI for Furniture Retailers

Your showroom brings the sale in. Your warehouse decides whether you keep the margin.

Furniture is one of the hardest categories to move. It's heavy, bulky, fragile, and often custom-ordered, so every inefficiency in your back of house shows up on the P&L. Here are the five places a well-designed warehouse earns its keep.

1. Fewer damaged goods and returns

Every time a piece is handled, it risks damage. Cramped aisles, floor stacking, and poor staging force extra moves and create tight spots where cartons get crushed and legs get snapped.

  • What a redesign changes: Wider aisles, dedicated staging zones, protected racking, and a clear one-way flow from receiving to shipping mean fewer touches per piece.
  • The ROI: Lower damage write-offs, fewer redeliveries, less time spent on claims, and better reviews.

2. Faster receiving at the dock

When containers and trucks stack up because you only have two doors, or no dock levelers, your crew spends hours unloading by hand while carriers charge detention fees.

  • What a redesign changes: More dock doors sized to your volume, dock levelers and seals, drive-in doors for box trucks, and receiving space near the doors.
  • The ROI: Shorter unload times, fewer detention charges, and inventory that's available to sell sooner.

3. More storage in the same footprint

If your ceilings are low, you're paying for square footage you can't use. Many older buildings have clear heights that rule out modern racking, so product sprawls across the floor.

  • What a redesign changes: Higher clear heights and furniture-specific racking (cantilever, pallet, and deep-bay) let you store vertically and consolidate.
  • The ROI: More SKUs on hand without leasing overflow space, fewer lost pieces, and faster order fulfillment.

4. Lower labor cost per delivery

Labor is usually the largest controllable cost in the warehouse. When your team walks long distances, searches for product, or rearranges stacks to reach an order, you're paying for motion rather than output.

  • What a redesign changes: A layout built around your pick-and-prep process, including logical slotting, a staging area for next-day routes, a dedicated prep and touch-up area, and room for material handling equipment.
  • The ROI: More deliveries prepped per shift, less overtime, and crews that are easier to train and keep.

5. A better delivery experience, and more repeat business

Late or damaged deliveries are among the most common complaints in furniture retail, and they're the last thing a customer remembers about you. A warehouse that runs smoothly makes on-time, damage-free, white-glove delivery the norm.

  • What a redesign changes: Everything above, plus room for clean inspection before loading, secure customer-pickup areas, and space to expand delivery capacity as you grow.
  • The ROI: More five-star reviews, more referrals, and more repeat purchases, which cost far less to win than new customers.

The bottom line

A warehouse redesign isn't just a building project. It's an operations upgrade that affects damage rates, labor, inventory, and customer loyalty all at once.

Ready to find out what your warehouse is costing you? Contact us for a free Warehouse Assessment.

What Our Client Say

Results That Show Up in Daily Operations

Our work is measured by what your team can do during and after construction—keep operations moving, serve customers efficiently, and present your brand the right way.

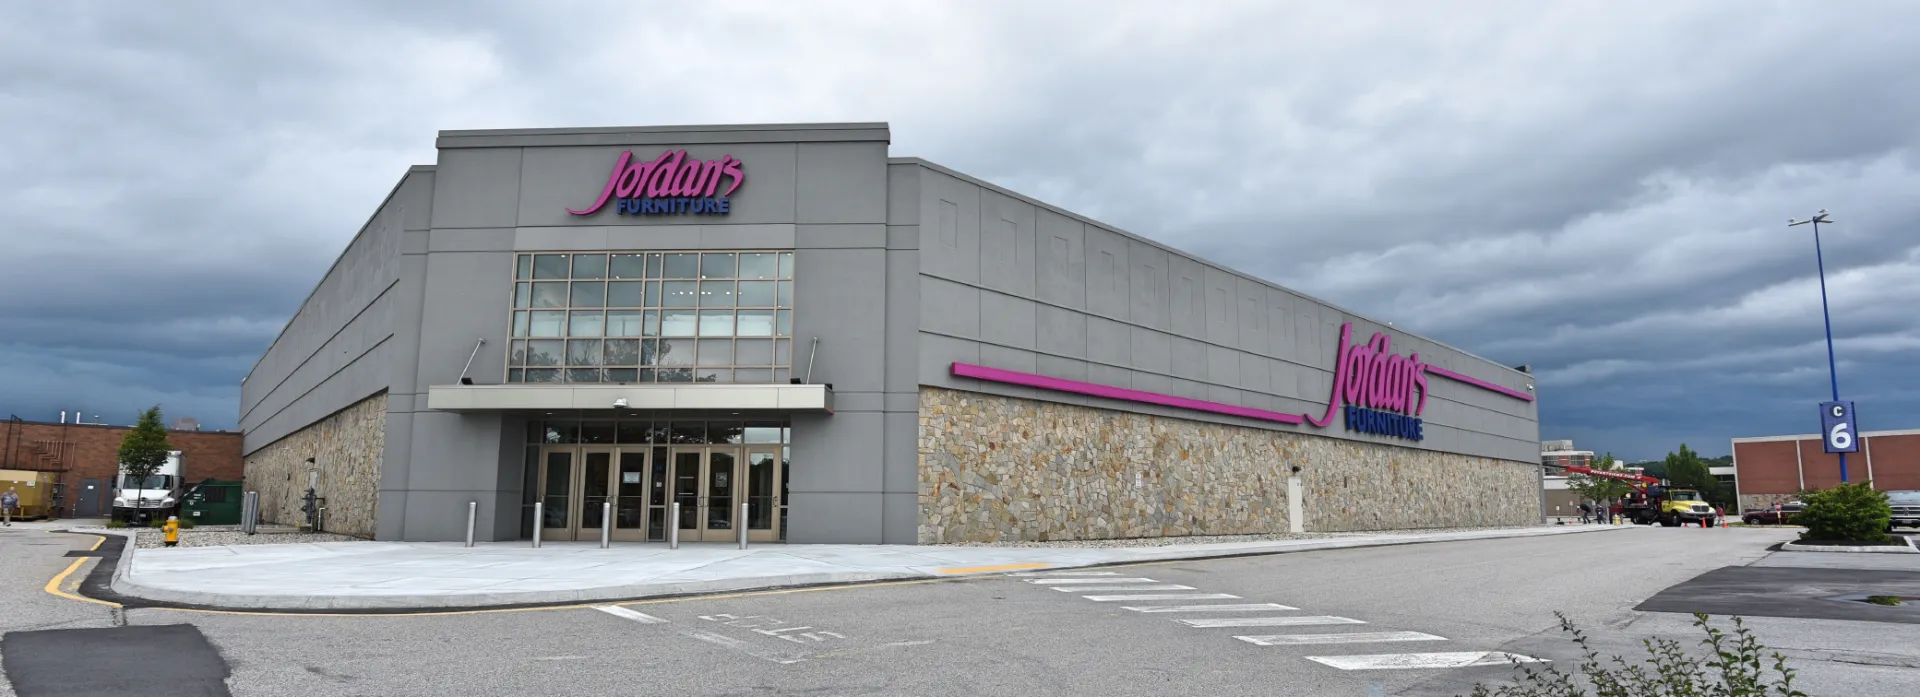
Jordan's Furniture store exterior built by Jewett Construction

Bring Your Vision to Life

Let's Plan Your Next Retail Project

Tell us what you have in mind, whether it's a showroom renovation, a new store or more warehouse space, and we'll map out a phased plan that keeps your doors open and your deliveries going while we work.