Project Overview
Project
Upton Crossing
Location
Wilmington, Massachusetts
Client
Davis
Project Type
Ground-Up Industrial / Warehouse Construction
Size
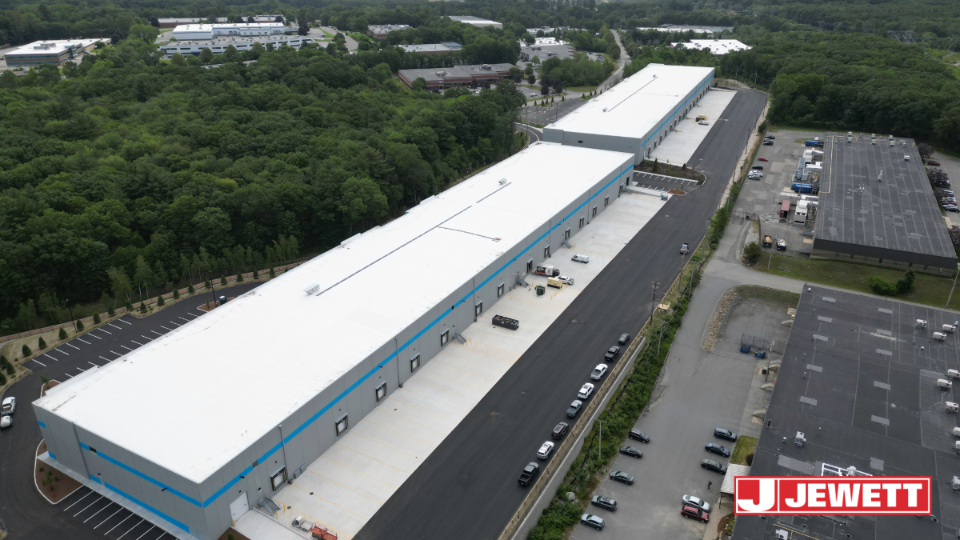
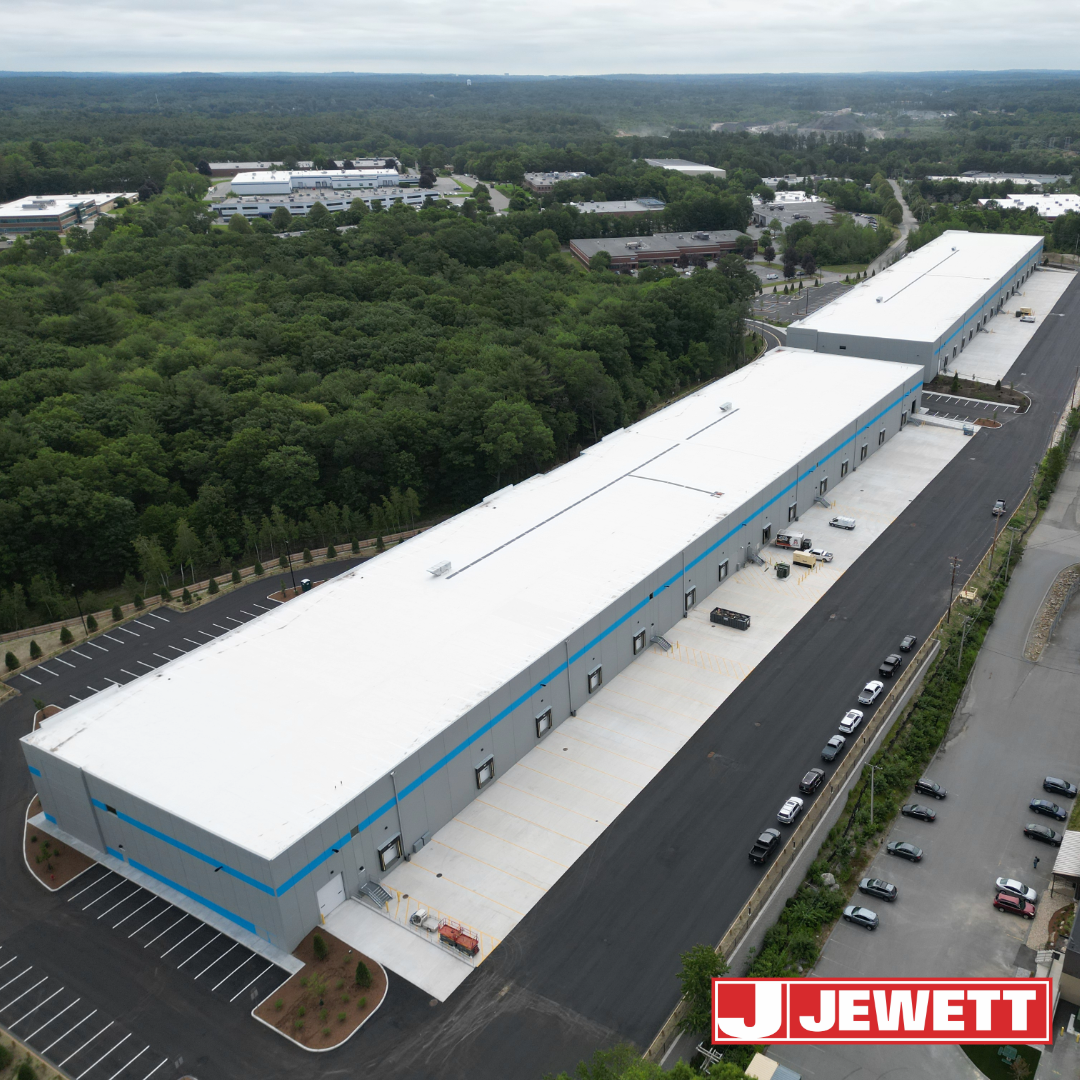
214,400 SF across two buildings
Site
42 acres
Delivery Method
Design-Build
When Davis set out to develop Upton Crossing in Wilmington, Massachusetts, the goal was clear: create two high-quality industrial facilities that would appeal to a broad range of future tenants while maximizing the site's leasable square footage.
The challenge was making that vision work within a constrained 42-acre site with significant ledge and complex site conditions, while maintaining the flexibility and budget required for speculative development.
Jewett Construction approached the project with an emphasis on early planning, design-build collaboration, and careful sequencing, ultimately delivering the 214,400-square-foot industrial campus in just over one year from mobilization.
The Client's Goal: Maximize Flexibility and Leasable Space
Upton Crossing was designed as a speculative industrial development, meaning the buildings needed to attract prospective tenants before specific occupants had been identified.
Davis needed facilities that could accommodate a wide range of uses, including:
- Manufacturing
- Third-party logistics (3PL)
- Warehousing and distribution
- Single-user occupancies
- Multi-tenant configurations
The challenge was to provide that flexibility without sacrificing leasable square footage or exceeding the project's budget.
The result was two warehouse facilities designed to support a variety of tenant requirements while incorporating infrastructure and layouts that could adapt as leasing needs evolved.
A Challenging Site Required Early Planning
The 42-acre site presented a significant construction challenge: extensive ledge throughout the property had the potential to add substantial excavation and removal costs.
Rather than simply accepting those additional costs, the project team evaluated opportunities to work around the existing site conditions.
One key solution was modifying the elevation of one of the buildings to reduce the amount of ledge that needed to be removed. This design decision helped eliminate unnecessary excavation costs for the client while allowing the project to move forward efficiently.
The team also leveraged a previous site approval to begin sitework earlier, helping the project get ahead of weather constraints and establish a more efficient construction sequence.
These decisions demonstrate the value of bringing construction expertise into the design process early. By evaluating constructability alongside design, the team was able to identify opportunities that benefited both the schedule and the client's budget.
Designing for Speed, Performance, and Future Tenants
The design-build process allowed the project team to move quickly from planning into construction.
Design of the facilities was completed in approximately six to seven months, allowing sitework and building construction to progress efficiently.
The completed campus includes two ground-up industrial warehouse facilities featuring:
- 214,400 total square feet
- 32-foot clear heights
- Insulated concrete tilt-up sandwich panels
- Ductilcrete engineered slab systems
- 45' x 56' column spacing
- 4 drive-in loading docks
- 29 dock doors with dock levelers
- Provisions for additional dock locations
- Flexible layouts designed to accommodate single- and multi-tenant configurations
The facilities were designed to provide the performance, accessibility, and flexibility expected from modern warehouse and distribution space.
Sequencing Construction to Keep the Project Moving
With a large site and multiple major construction activities happening simultaneously, sequencing was critical to maintaining momentum.
One of the most important coordination efforts involved sequencing the underground drainage structures with the concrete tilt-up operation.
By carefully coordinating these activities, the team was able to maintain the pace of construction without compromising quality. This type of detailed planning was particularly important on a project where speed was a major priority.
The ability to coordinate sitework, structural construction, underground utilities, and concrete operations through a unified design-build approach helped keep the project moving toward completion.
Continuing Our Work at Upton Park
Upton Crossing is not Jewett Construction's only project at Upton Park.
As Upton Crossing neared completion, Jewett was also working on a 40,000 SF renovation for a Red Bull distribution center within the park. The project involved transforming an existing facility to support Red Bull's distribution operations while working within the constraints of an occupied, established industrial environment.
Together, these projects demonstrate Jewett's ability to support industrial development in multiple ways, from ground-up warehouse construction to complex facility renovations.
For owners and developers, that experience provides valuable insight into the unique challenges of building and expanding within established industrial parks.
The Result: A High-Performance Industrial Campus
From mobilization to completion, Upton Crossing was delivered in just over one year.
The completed campus provides Davis with two flexible industrial facilities positioned to serve a broad range of potential tenants.
More importantly, the project demonstrates how thoughtful preconstruction planning and design-build collaboration can help developers navigate challenging site conditions, control costs, maximize usable space, and accelerate construction.
Building for What Comes Next
Upton Crossing was more than a ground-up warehouse project. It was an exercise in balancing site constraints, construction efficiency, tenant flexibility, and long-term value.
Through early collaboration and strategic design decisions, Jewett Construction helped transform a challenging site into a modern industrial campus designed to accommodate the evolving needs of today's warehouse, distribution, logistics, and manufacturing tenants.
For developers pursuing speculative industrial construction, the project demonstrates what is possible when constructability, flexibility, and speed are considered from the beginning.
Planning a ground-up industrial or warehouse facility? Partner with a team that understands how to balance your site's constraints with your project's long-term goals.
Partner with Jewett Construction

.png)
.png)
.png)